
TACSIDE / HOUSE 001 / V2 DETAIL PASS← Open the interactive house

The details that make it believable.

Specific source materials and geometry references for the next realism pass. These are actual asset samples and technical references—not a generated photograph presented as a working 3D scene. V1 remains unchanged.

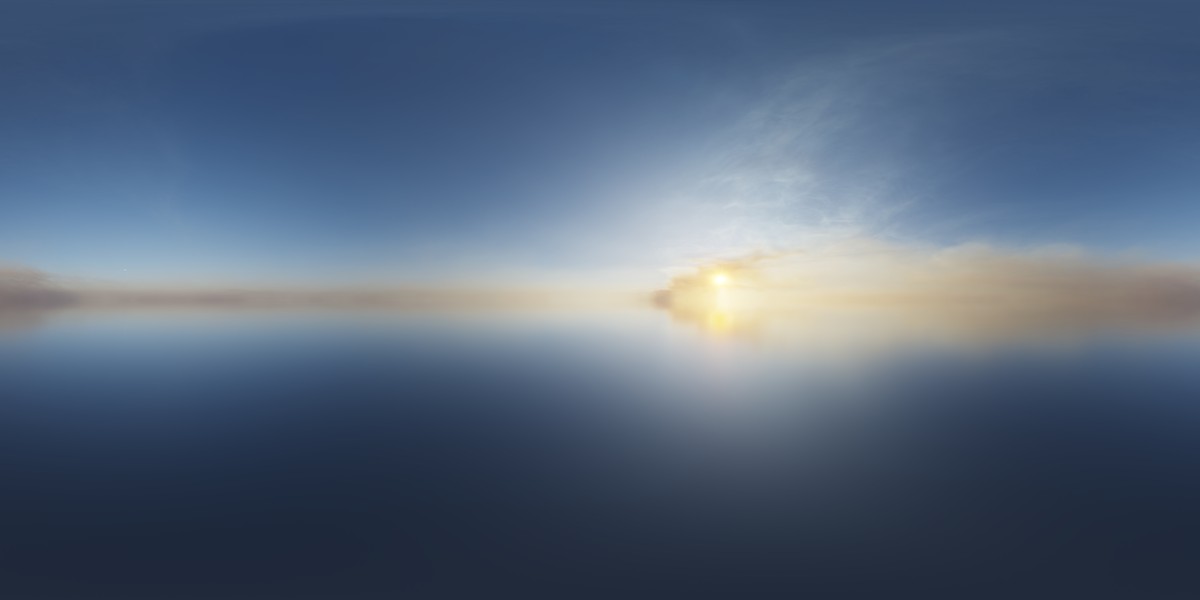
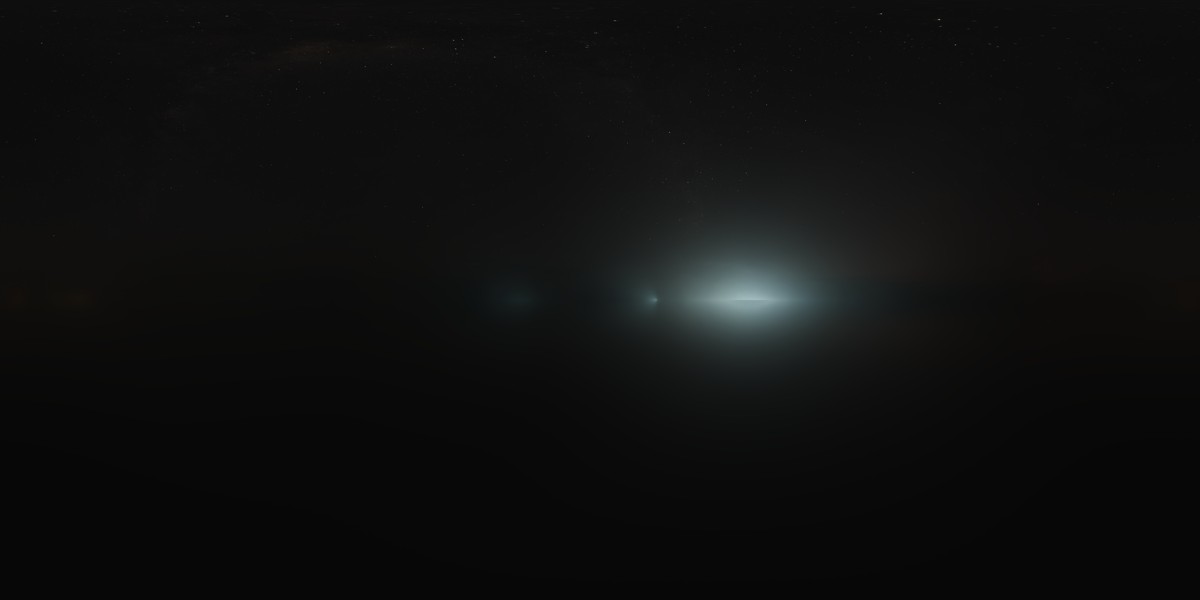
Tonemapped sunrise HDRTonemapped daylight HDRTonemapped sunset HDRTonemapped night HDR
INTEGRATED · 4K HDR / 2K BALANCED

01 / Sky & reflected light

Qwantani Sunrise, Noon, Sunset and Night (Pure Sky), by Poly Haven. Photographed panoramic skies drive the background and environment reflections. The four presets remain discrete periods; the slider is not a continuous atmospheric simulation. These previews are tone-mapped from the actual HDR files.

Sunrise ↗Day ↗Sunset ↗Night ↗


Actual leaf and flower texture atlas used by Shrub 01
INTEGRATED · REAL 3D PLANT ASSETS

02 / Leaves, stems & planting

Shrub 01 adds photographed leaf and white-flower detail to the foundation beds. Tree Small 02 and Grass Medium 01 remain the tree and tuft sources. Cutout textures retain transparent leaf edges; actual branches and plant geometry provide depth. The image above is a texture atlas, not a render of the planted lot.

Shrub 01 ↗Tree Small 02 ↗Grass Medium 01 ↗
White Planks Clean painted timber material
INTEGRATED · 4K SOURCE / BOARD-MAPPED

03 / Painted lap siding

White Planks Clean replaces the heavily weathered siding surface. A single photographed board strip is mapped onto individual lap courses so vertical seams in the original source do not run across the facade. The source color, normal and roughness maps move together; the body retains a muted painted tint.

White Planks Clean ↗Prepared board texture ↗
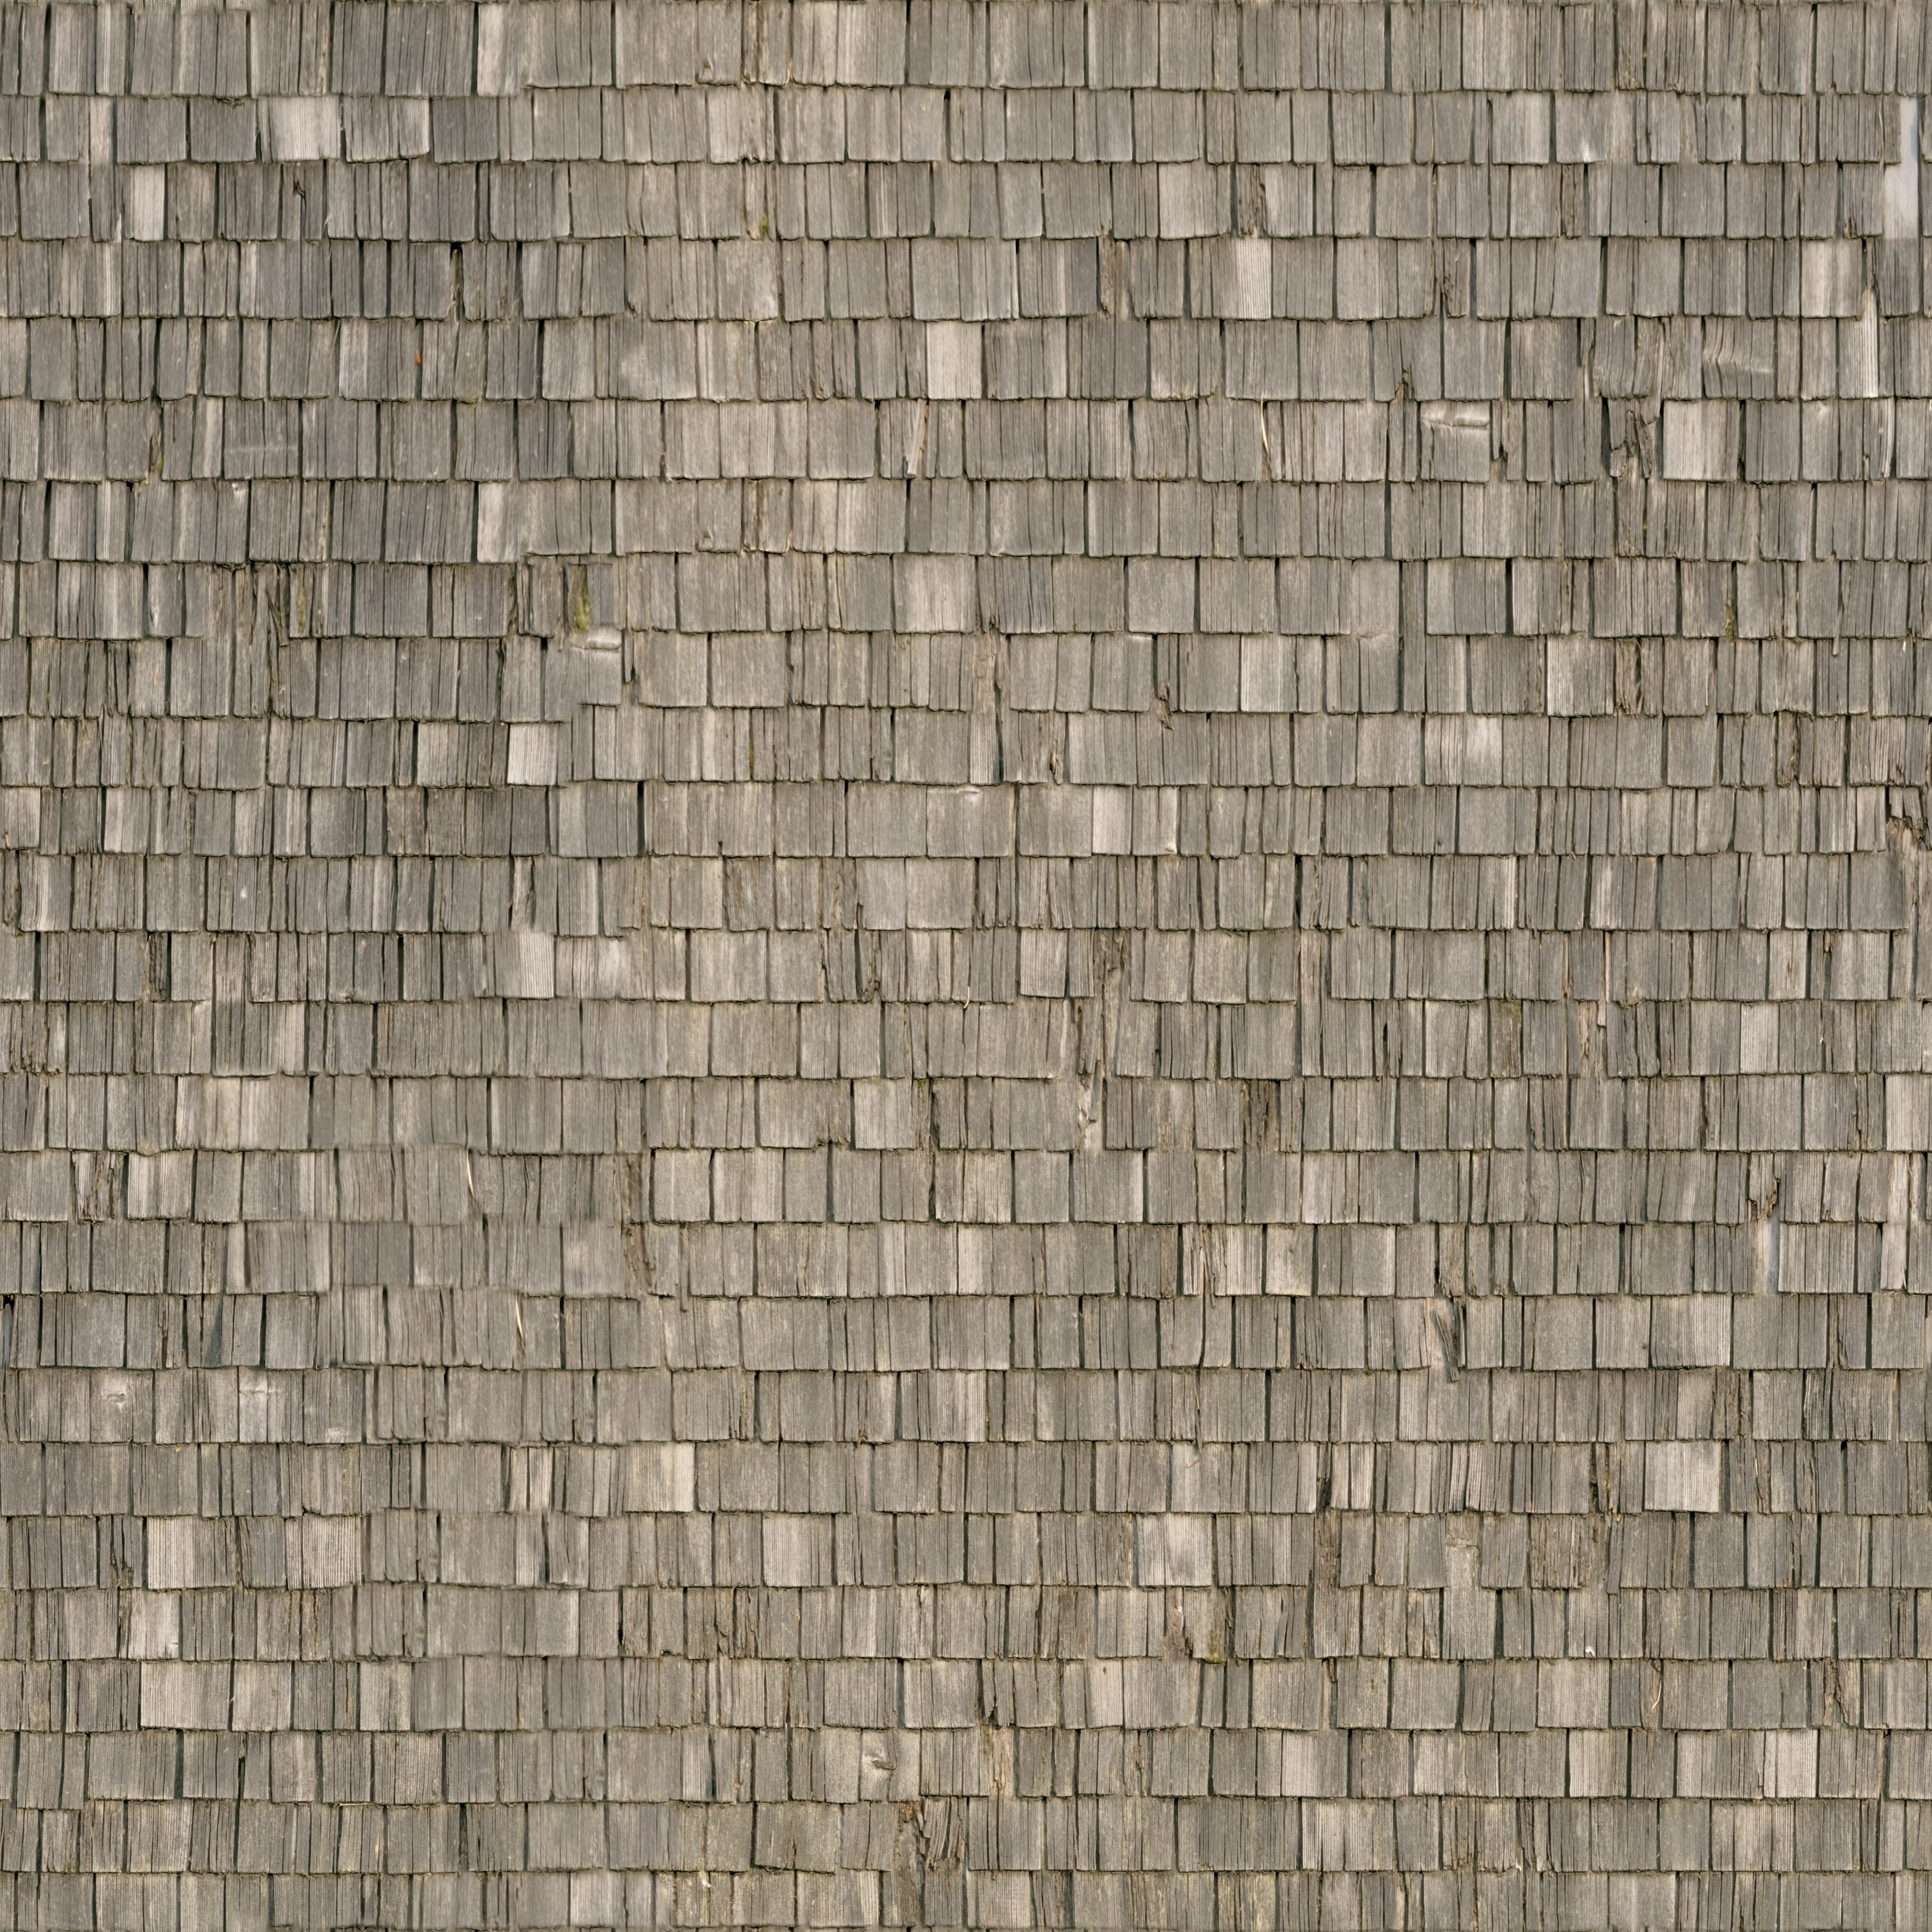
Natural slate roof PBR material sample
ASPHALT GEOMETRY + OPTIONAL SLATE STUDY

04 / Roofing at the right scale

The default asphalt roof uses modeled overlapping courses with a 143 mm exposure, informed by GAF Timberline HDZ dimensions. Mineral granules use a finer-scale CC0 asphalt source. Roof Slates 02, shown above, is a separate licensed natural-slate material you can compare using the roof selector. Applying that sample does not convert the asphalt geometry into a fully engineered slate roof.

Shingle dimensional reference ↗Roof Slates 02 ↗
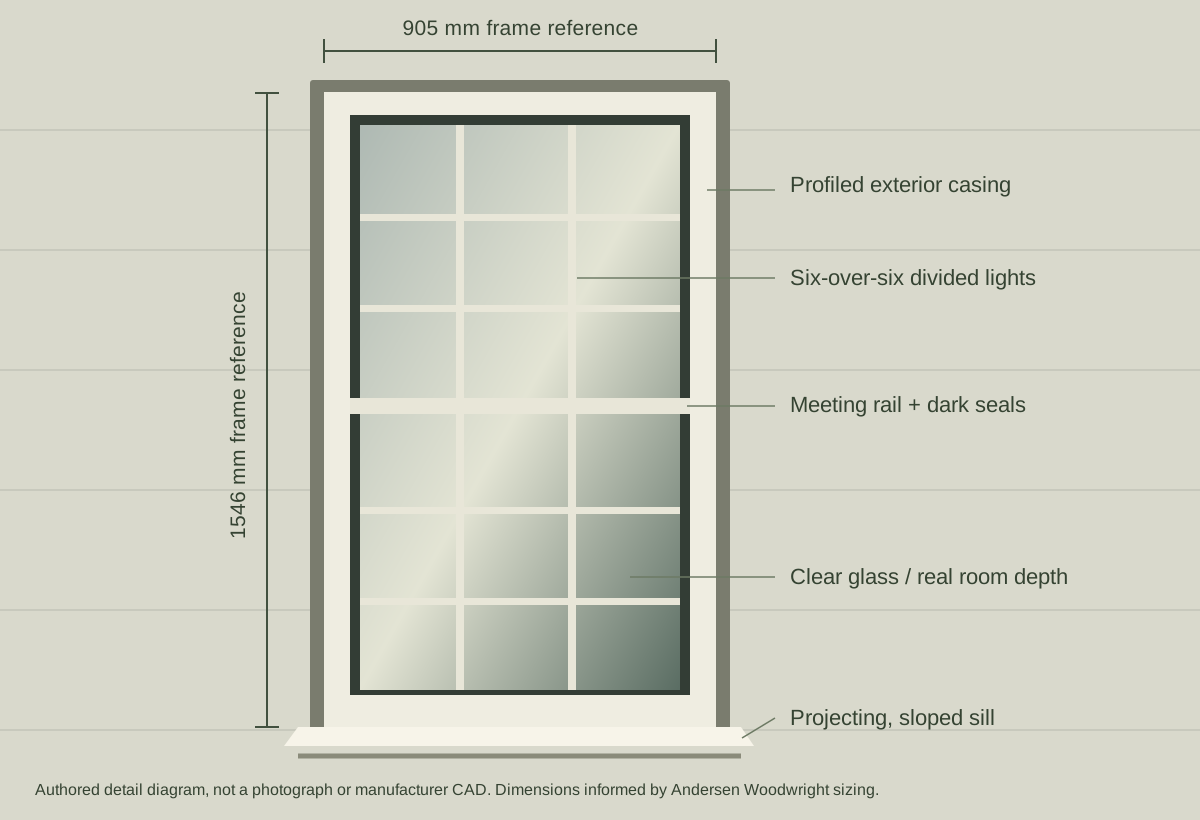
Authored diagram of window profiles, seals and sill
AUTHORED GEOMETRY · DIMENSIONAL REFERENCE

05 / Windows with actual depth

Double-hung sash proportions use a 905 × 1546 mm reference size from Andersen's Woodwright sizing guide. V2 opens the aperture into shared rooms, adds weatherstripping, projecting sills, clearer glass and linen curtains. This is an authored generic window, not licensed Andersen product CAD or a certified product reproduction.

Double-hung sizing reference ↗Open detail diagram ↗
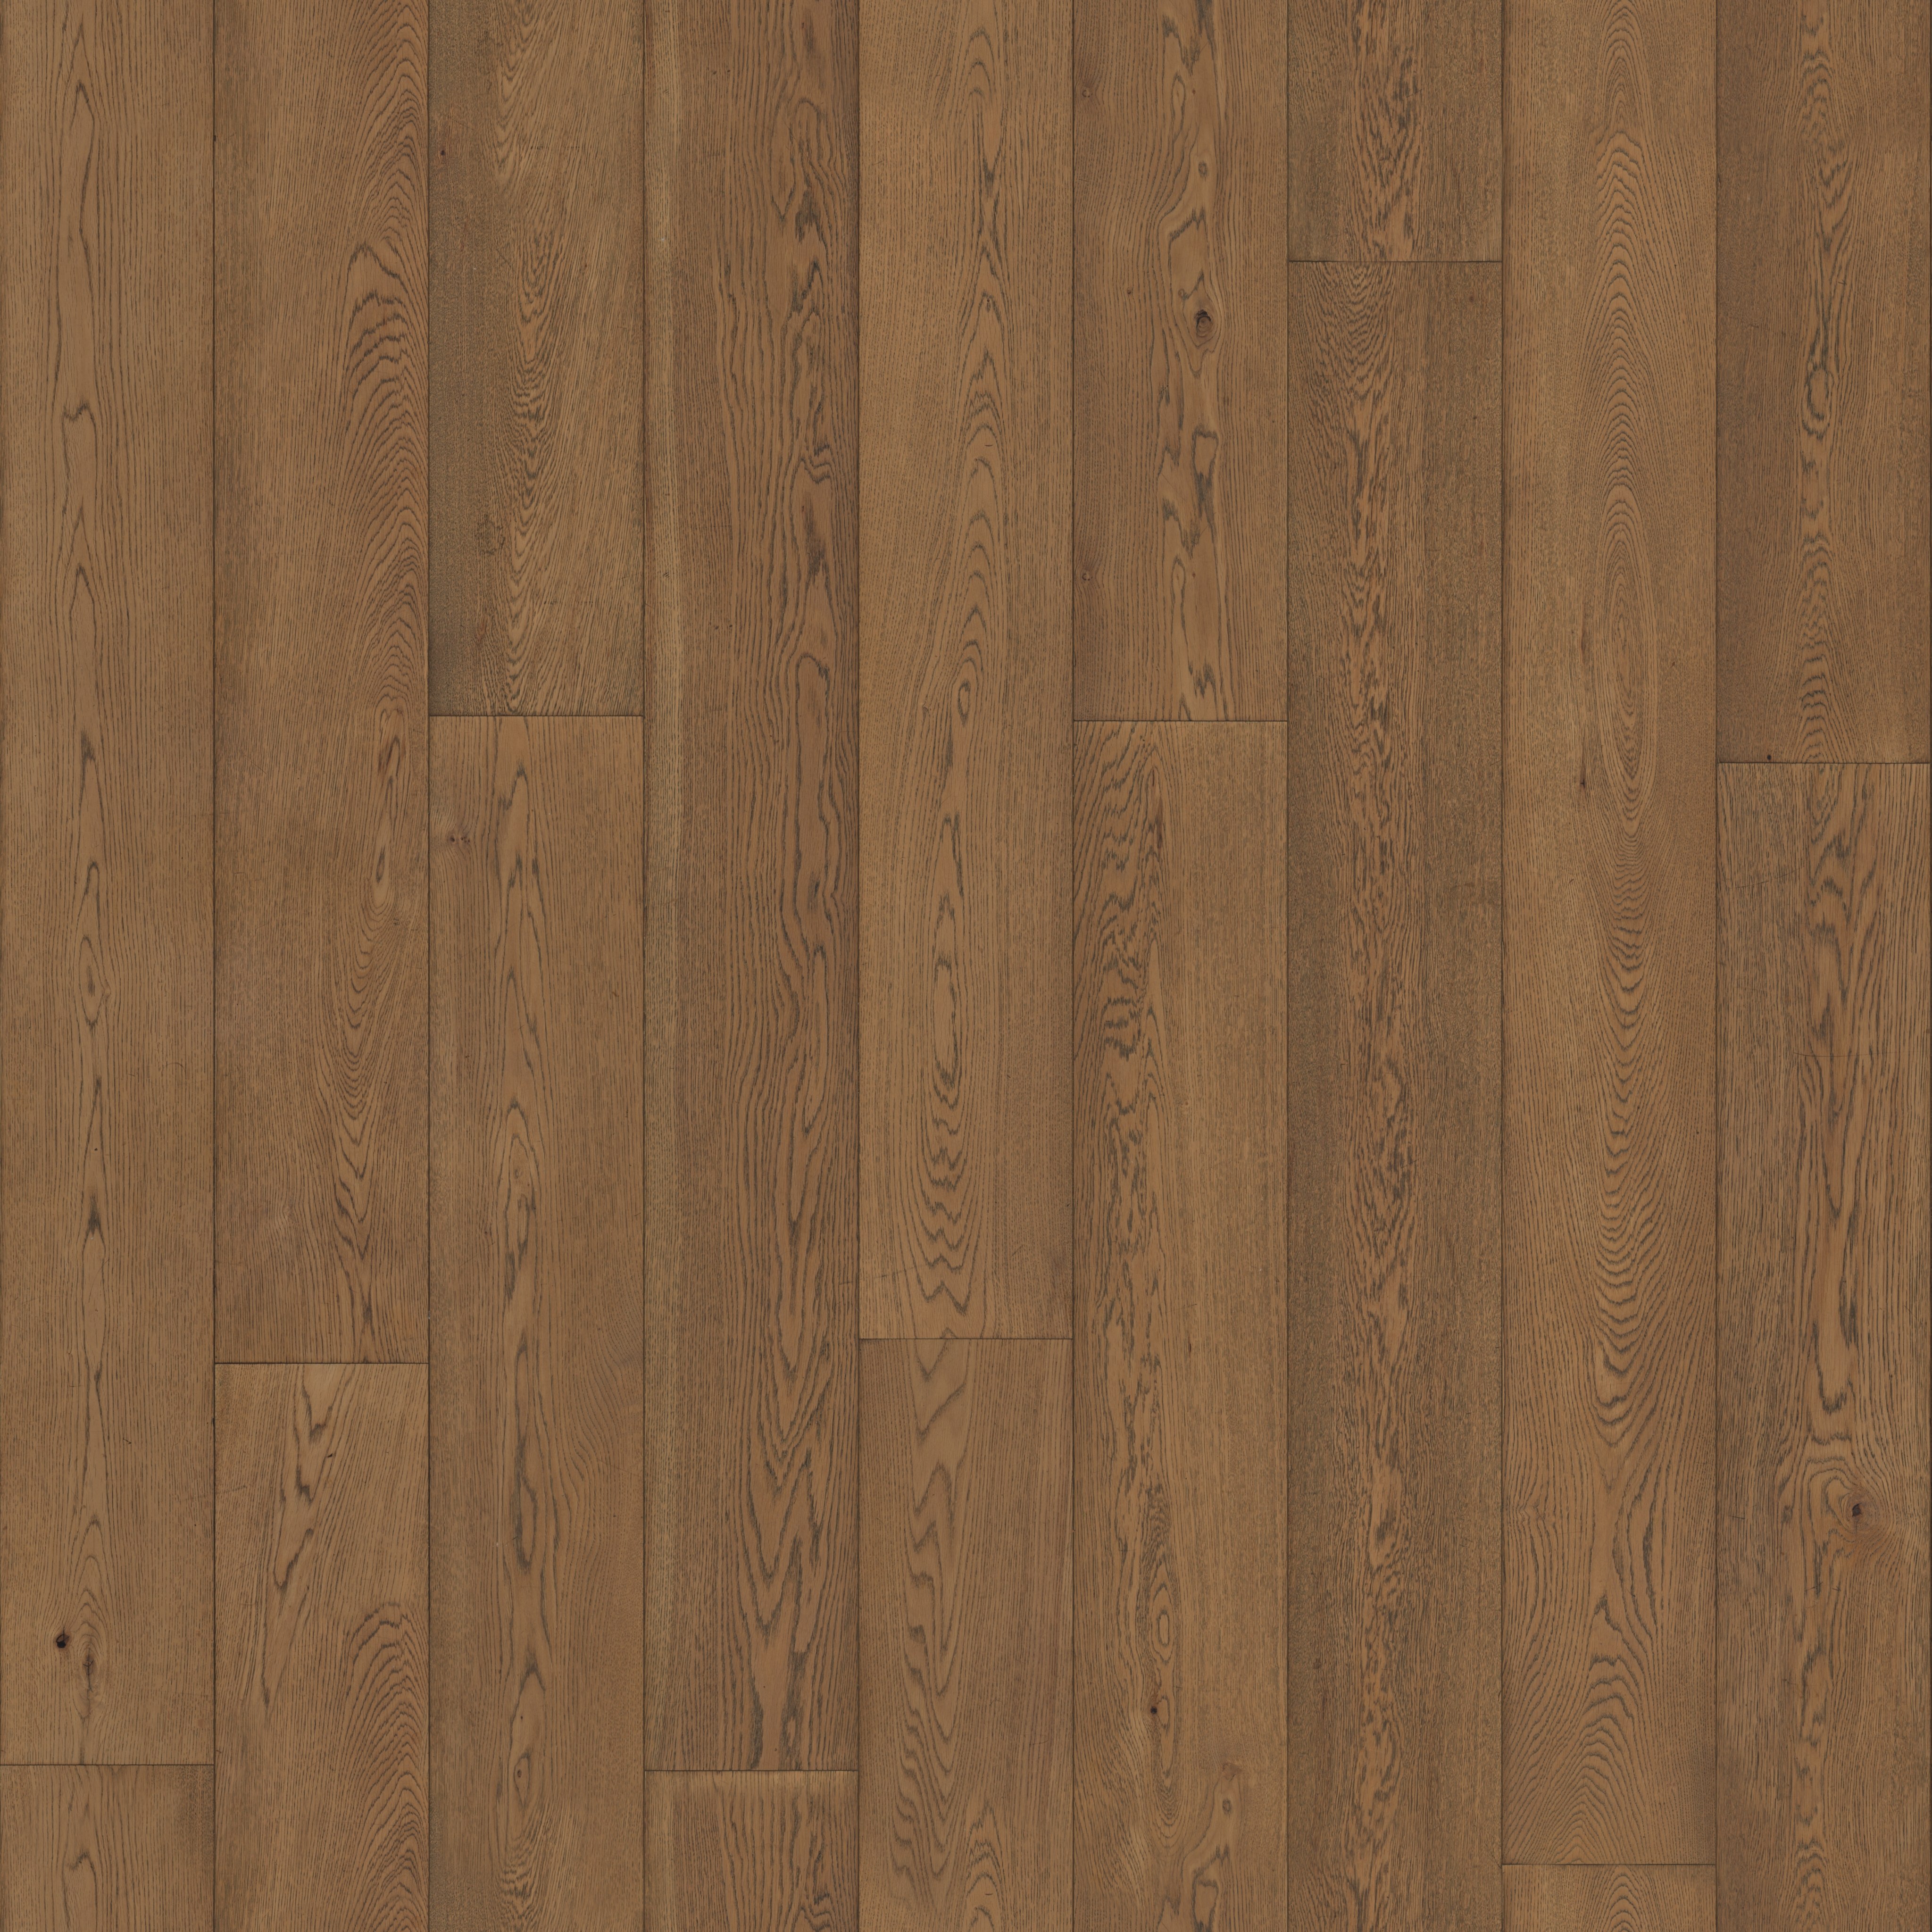
Photographed oak floor material used inside the house
INTEGRATED · SHARED ROOM GEOMETRY

06 / Furnished, lit interiors

Wood Floor supplies oak grain and satin surface detail. Modern Arm Chair 01 and Side Table 01 provide real furniture assets. The room shell adds partitions, rugs, rounded couch cushions, beds, lamps and a mantel. Objects occupy actual space behind the windows, replacing shallow room backplates. Rooms are exterior-view staging, not an approved operational floor plan.

Wood Floor ↗Modern Arm Chair 01 ↗Side Table 01 ↗

License: Poly Haven assets are CC0. GAF and Andersen documents are linked dimensional references; their photographs, logos and CAD are not redistributed. Procedural cloud/rain effects, architecture, window diagram and room staging are project-authored. Browser rendering could not be visually verified in the remote environment because WebGL is disabled. Please review the property on your Mac before approval. Full sources and handoff notes.